Outdoor Sauna Layouts: Plan for People and Winter
By Saima Honkanen · Updated November 2026
In short
Plan an outdoor sauna from the benches outward: people, comfortable sitting and lying space, safe steps, then the heater and its clearances. In a cold climate, give equal thought to changing, drying, and the walk home. The three layouts below test bench fit inside finished rooms. They do not yet fit a resolved stair and heater installation; use the separate access study before choosing the footprint.
A sauna should fit the people who will sit in it on a Tuesday. Start there. The roofline can wait.
A roomy photograph is easy to make. A comfortable room takes more care: a bench long enough to stretch out on, somewhere for your feet, a safe way down, and a door that does not put the heater against your shin. Outside, the drawing must also account for wet towels, snow, and the last walk back to the house.
What do the Finnish sources put first?
In his Sauna-lehti article on benches, Lassi A. Liikkanen begins horizontal planning with the number of bathers. His seated allowance translates to roughly 24 inches square per adult. That is a starting allowance, not a promise that every set of shoulders will find it generous.
Draw the actual people. Someone wants to lie down. Someone has a stiff knee. Someone wants to sit with both feet up. A room with four nominal seats may be a very pleasant room for two, which is no failure if two people usually use it.
The Estonian builder Saunamehed likewise starts bench length with the bathers and discusses the simple rear-wall bench before the L-shaped arrangement. The useful lesson is practical: a straight bench does a great deal of work without a corner joint or an extra aisle.
Keep three measurements separate: the exterior building footprint, the clear dimensions inside the finished hot room, and the usable sitting length after backrests and corners. Buying the first number and expecting the third is a common way to end up short of room.
What do these three bench-fit studies show?
These are original bench-fit studies, not completed circulation plans. All hot-room dimensions are clear inside the finished lining. Bench depths shown are illustrative. The open floor must accommodate the access and heater together. No generic heater square can establish that they fit. Its actual body, combustible clearances, guard, sensor, ventilation, and service access must be drawn from the selected model’s North American manual.
| Study | Finished hot room | Ordinary use | Main compromise |
|---|---|---|---|
| A: straight bench | 7 × 7 ft | Two or three seated; one person can stretch out | Changing and washing happen elsewhere |
| B: L bench | 8 × 8 ft | About four seated comfortably, depending on bodies and corner use | More floor and bench construction; corner is shared space |
| C: winter entry | 8 × 7 ft 6 in | Three or four seated on the rear bench | Additional enclosed changing space and its drying needs |
Do not read the table as a universal minimum. In Saunologia’s sizing discussion, Liikkanen favors a more generous four-person room than many catalog layouts. Small is economical only while it still works.
Study A: a straight bench and a short walk home
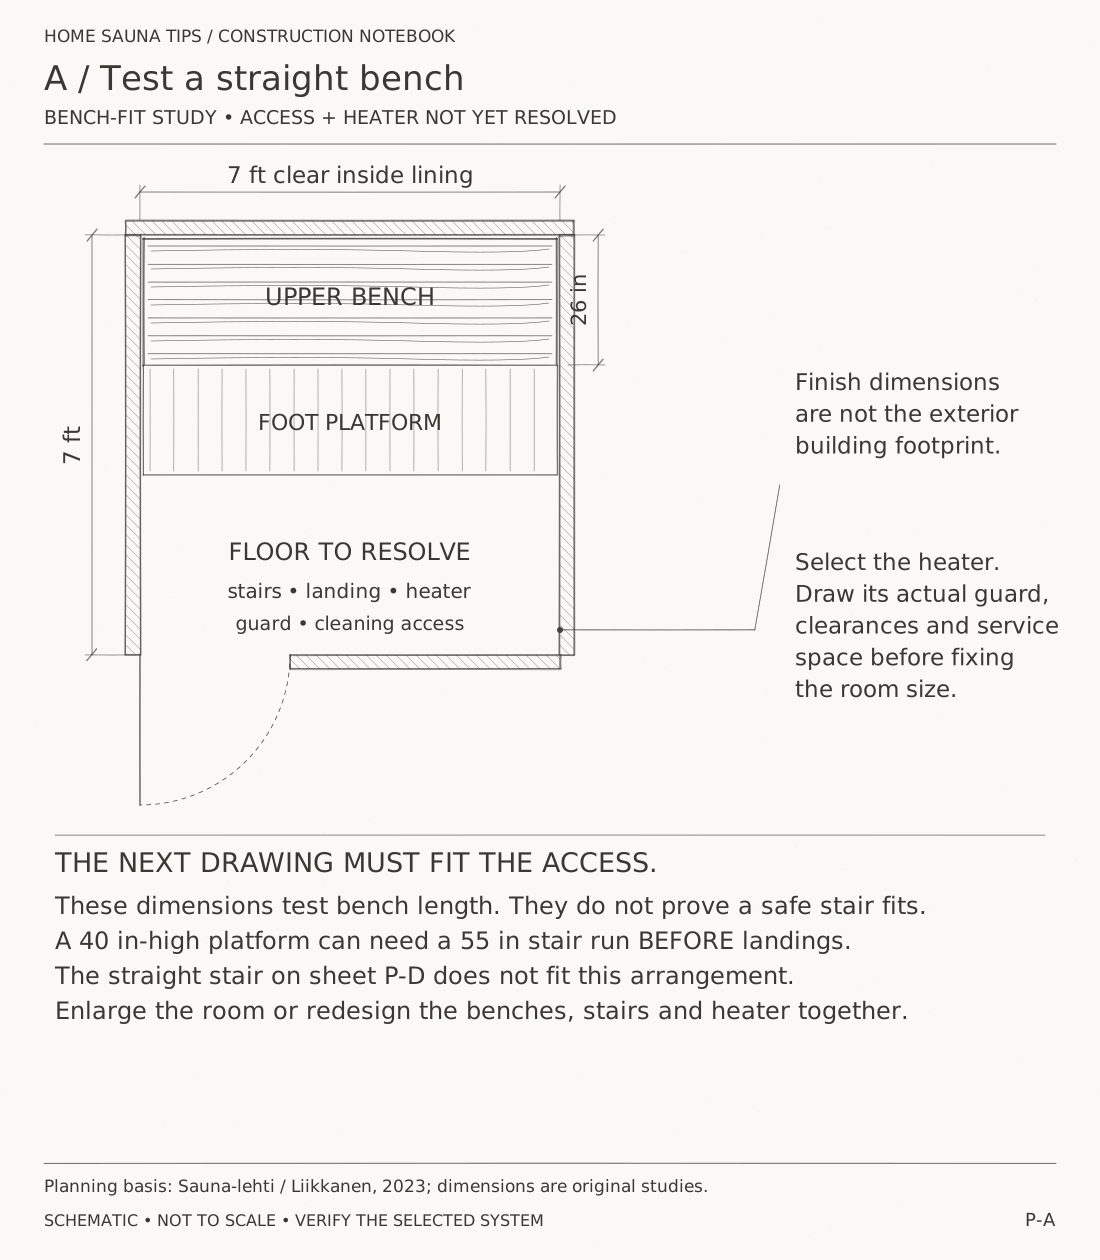
A rear bench about 7 feet long gives three adults roughly 28 inches each before allowing for wall trim and backrests. One person can lie down while the other takes a later round. There is no need to pretend this is a six-person room by counting the foot platform as an equivalent hot seat.
Keep the entry and steps to one side, with the heater on the other. The top view is only half the work: the section must show how a wet-footed person gets from floor to foot platform without taking a giant step. Leave a handhold and somewhere to stand while another person comes down.
This arrangement makes sense near a house with a convenient shower and changing place. Test the journey in ordinary shoes in the rain before imagining it barefoot in January. If the route crosses an icy slope, move the route or the building. A handsome bench will not help you there.
Study B: an L bench for a longer evening
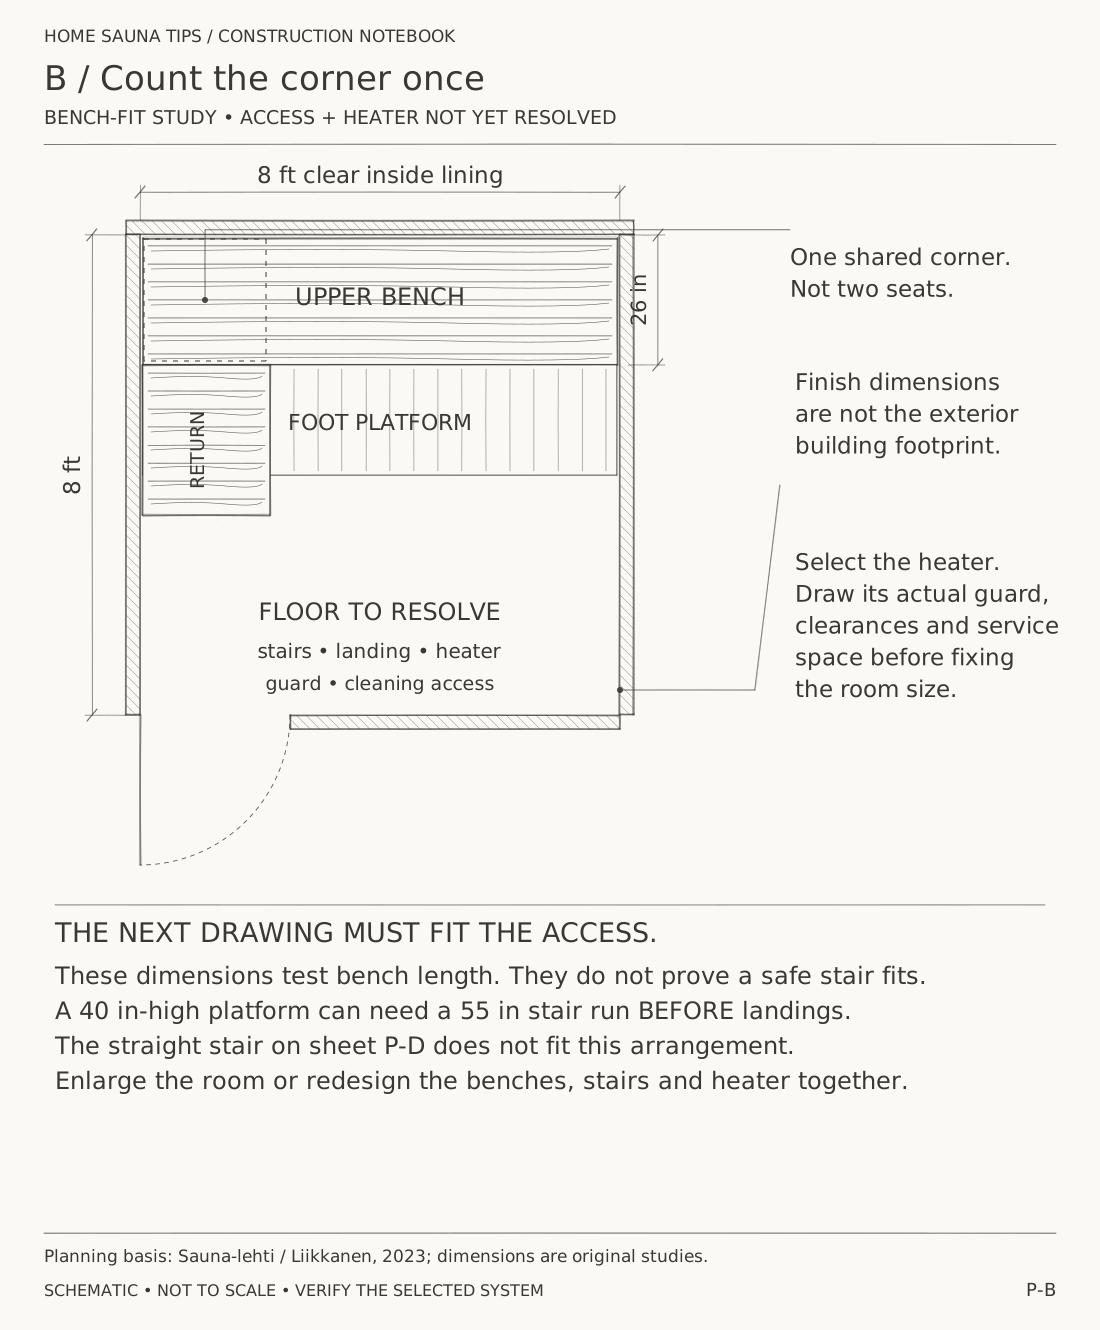
An L creates room to turn toward one another, change position, or stretch your legs along the short return. It also makes a tempting counting error: dividing each run by 24 inches and adding them treats the corner occupant as two people.
Make a full-size bench mock-up with chairs and scrap boards. Four friends sitting normally tell you more than six circles fitted into a drawing. Include the backrest thickness. Try the corner with real knees.
Keep the lower platform accessible for cleaning. Leave a way to unload the heater’s stones without dismantling half the benches. Arrange the step where it belongs to the walk from the door, rather than squeezing it into the space left after the heater arrives.
Study C: spend some room on winter
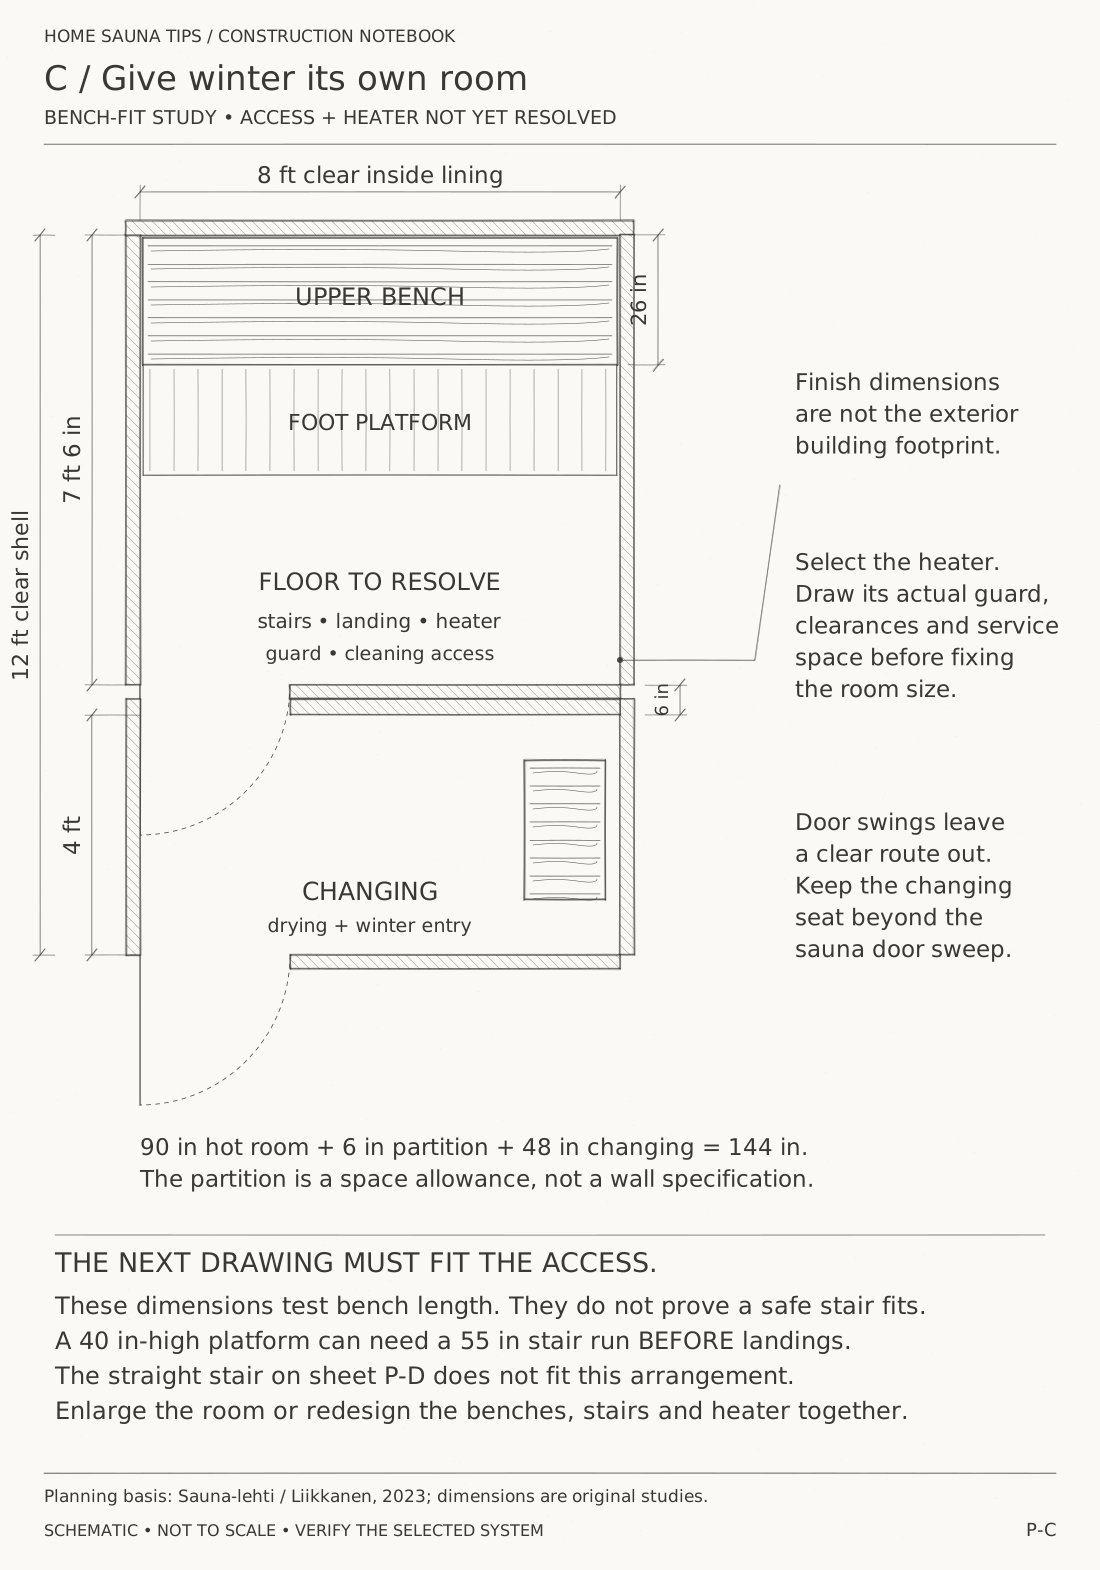
The open access zone in each study still needs a complete stair and handhold arrangement; it is not a tiny stool to be fitted at the end. Enlarge the room or revise the platform and heater arrangement if the safe access route will not fit.
This study gives the changing room a job: dry clothes, a place to sit while pulling on socks, and a sheltered pause between the hot room and outside. Draw the sauna door swing before locating that seat. Keep boots out of the swing and leave the exit route clear.
The changing room is not magically dry because the door says changing room. Saunologia’s room-planning article explains the problem of steam escaping into a cold adjacent room and condensing on its surfaces. Decide how the room will be warmed and ventilated during use, and how moisture will leave afterward. Do not merely open the sauna into it overnight and hope.
In a Sauna-lehti restoration account, Pertti Leinonen and Simo Nenonen describe adding a small changing room for winter use. That is a useful lived preference, not a construction specification to copy from their smoke sauna.
A shower would require another drawing. These sketches do not hide a wet room inside four feet of changing space. If washing is to happen in the hot room, allocate the space, water handling, drainage, and safe separation from the heater explicitly.
How high should the room be?
Choose the ceiling and benches together. For an ordinary seated sauna, roughly 40–47 inches from the upper bench to the finished ceiling is a useful Finnish design range. Then check the tallest bather seated upright, the heater’s ceiling clearance, and the foot platform below. A vaulted roof outside does not require a vaulted hot-room ceiling inside.
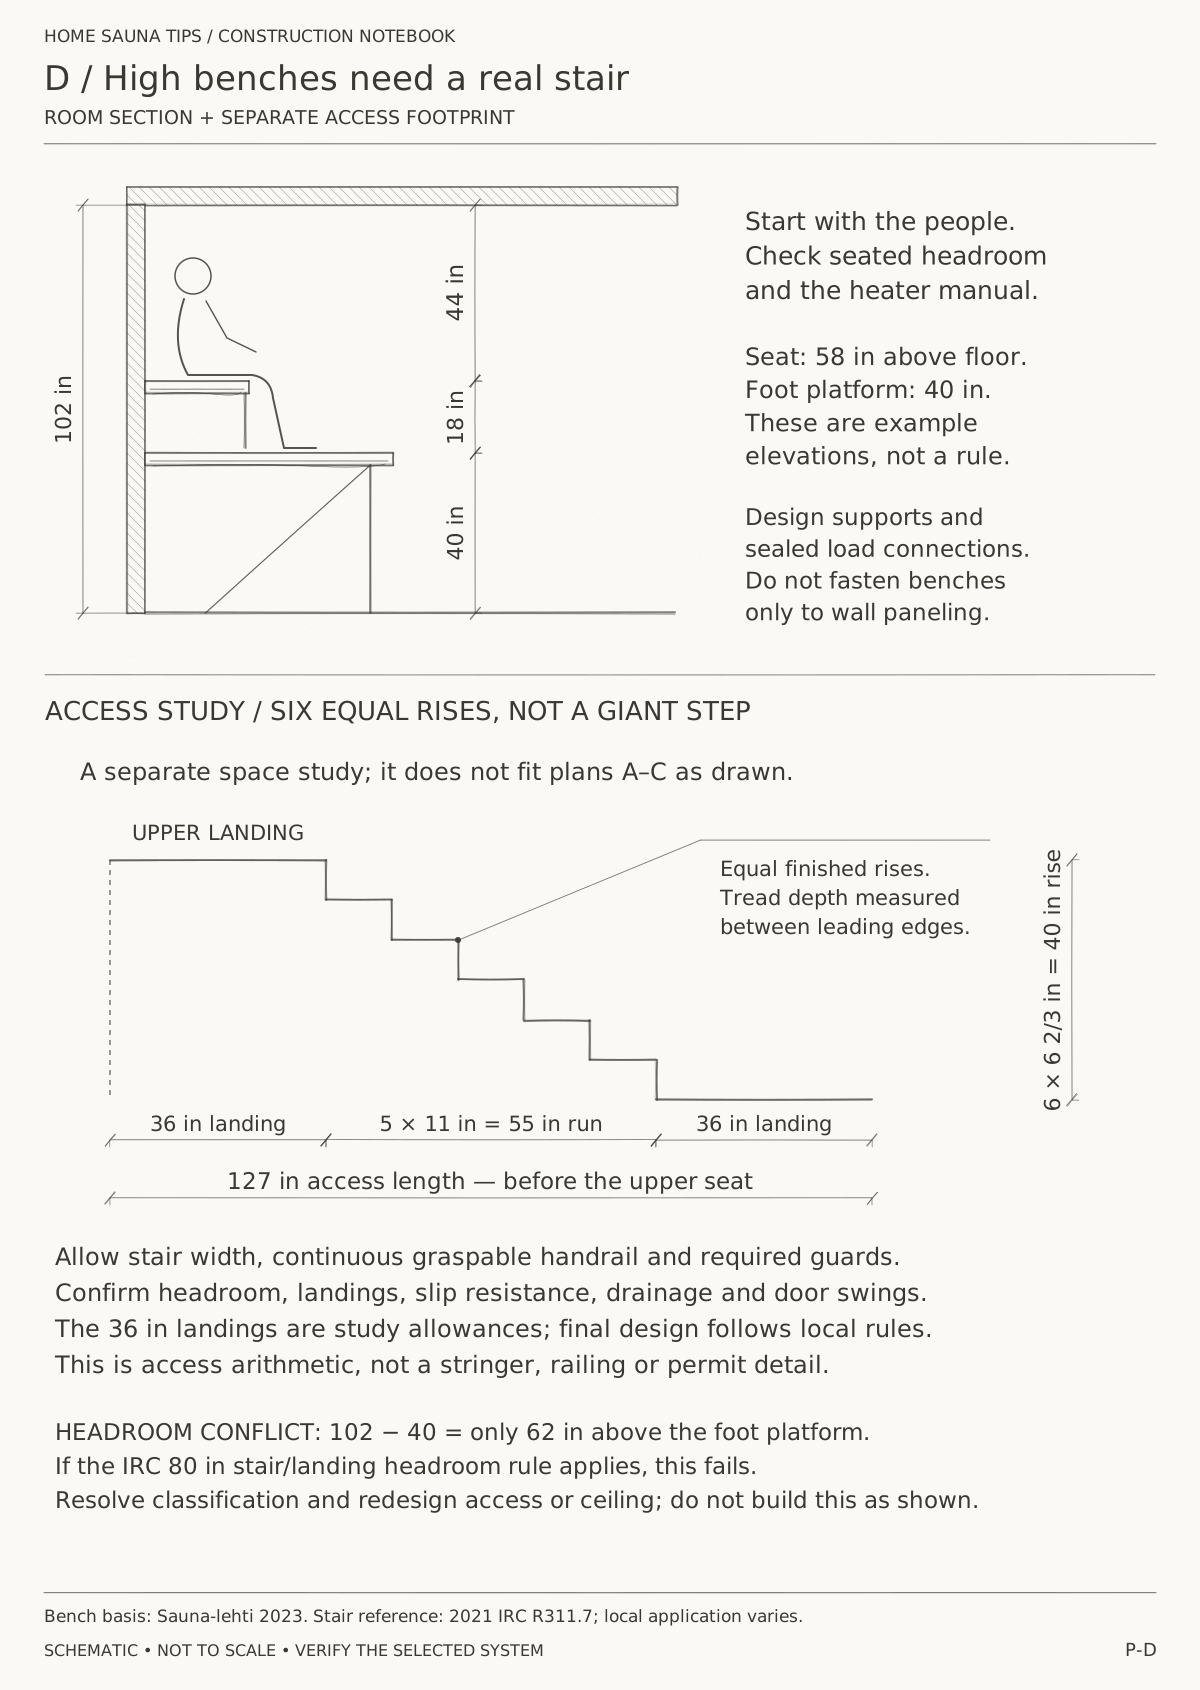
The separate access study uses six equal rises of 6⅔ inches to reach the 40-inch platform, and five 11-inch treads: a 55-inch run. Add the illustrated 36-inch landings at each end and the access alone occupies 127 inches, before the upper seat. That straight arrangement does not fit studies A–C as drawn. Enlarge the room or redesign the platform, stair and heater together; do not replace the missing space with a steep stool.
The landing dimensions are design-study allowances, not a ruling on which code applies to every sauna bench. The 2021 IRC stair provisions provide a useful residential reference, but the local authority must confirm the actual classification and requirements. There is a headroom conflict too: the 102-inch ceiling minus the 40-inch platform leaves only 62 inches above that platform. If the IRC’s 80-inch stair-and-landing headroom provision applies to this access, the illustrated room section fails it. Resolve the classification and redesign the access or ceiling before building. Also resolve width, handrails, guards, finished riser consistency, wet-foot traction and the exit route in the final design. Raising the benches is not a casual retrofit. Getting up and down has become a small access project. A person with limited mobility may need a different room, lower heater, different bench arrangement, or an accessible transfer solution. Deal with that at the beginning.
There is no single Nordic ceiling doctrine. Tylö’s Swedish building guide generally favors lower family-sauna ceilings than Liikkanen’s outdoor-sauna advice. These are different design approaches with different assumptions. Our preference for these outdoor studies is enough height to place both people and feet in useful warm air, without a large unused pocket above their heads. That preference must still work with the chosen heater and ventilation system.
Where do the heater and air paths belong?
Plan them before fixing the room size. In an Estonian-language interview with HUUM founder Siim Nellis, the first decisions include the location and available heat source. That order travels well: verify the electrical capacity or chimney route while moving a line on paper is still free.
For electric heat, allow space outside the hot room for equipment that requires it. Check cold-weather limits for the controller and power unit; a roof over an unheated changing room does not create conditioned storage. For wood heat, put the stove, loading space, hearth protection, combustion air, and listed chimney system on the same drawing. A generic square marked stove is not the installation.
The intake and exhaust are not interchangeable decoration. Their positions depend on the heat source, selected heater instructions, and whether ventilation is mechanical or natural. Reserve the ducts and fan location before the benches take their places. Our ventilation guide explains the systems; this page does not assign one vent arrangement to every sketch.
At the illustrative 8 ft 6 in ceiling, the three hot rooms contain about 417, 544, and 510 cubic feet, respectively, before the selected manufacturer’s adjustments for glass, masonry, or other exposed surfaces. Use those volumes in the heater-sizing process. They are not recommendations for a particular kW rating.
What changes when the building stands outdoors?
The sauna lining and the weather enclosure do different jobs. A good plan shows both, including what happens at the sill, roof edge, window, and floor. HUUM architect Arden Arroval emphasizes structural backing for bench and heater loads; those attachments belong in the framing plan, before insulation conceals the work.
In the Upper Peninsula, allow for drifting snow, a place to shovel it, and a door that opens after the next storm. Avoid placing the entrance beneath a roof edge that sheds snow onto the landing. Keep an exterior light where it illuminates feet and steps rather than shines into the bathers’ eyes.
Have the foundation and roof designed for the soil, frost, snow, wind, and actual building loads. These layouts deliberately provide no universal pier depth or rafter size. A foundation adequate for one site can move on another. An intermittently heated sauna must not be assumed to protect the ground like a continuously heated house.
Locate the water supply, drain route, and freeze protection before pouring or enclosing anything. If you want a cold-water rinse outside, it needs a lawful disposal and winterization plan, not merely a garden hose drawn beside the door. The floor and drain guide works through that decision.
What should be settled before the lumber order?
Take the room plan, a vertical section, and a site plan to the people doing the structural and services work. Michigan’s plan-review guidance makes the useful distinction: documentation must describe the work, including its structural and service details. A small-building exemption, where applicable, is not an exemption from every electrical, plumbing, chimney, zoning, or shoreline requirement. Confirm the actual project with the local authority.
Resolve these six things:
- People: usable upper-bench length, lying space, and access for the least mobile regular bather.
- Heater: exact listed model, guard, clearances, service access, and power or chimney route.
- Air: supply, exhaust, and drying paths, with equipment accessible for maintenance.
- Water: floor assembly, cleaning method, drainage, and winterization.
- Weather: foundation, roof loads, rain control, snow storage, and a safe route to shelter.
- Hidden work: structural backing, wiring, and the continuity of the insulation and vapor-control assembly.
Leave a place to hang a wet towel where it will actually dry. Keep a small brush by the entrance for snow. Make the bench edges comfortable and the parts that need cleaning reachable.
None of that needs a grand building. It needs a complete drawing.
Questions people ask
- Does an outdoor sauna need a changing room?
- Not always. If a warm house or bathhouse is close, it may provide the changing and washing space. In a long northern winter, a sheltered, dry changing room makes the sauna easier to use. Plan its heat, ventilation, and drying rather than treating it as an unheated cupboard.
- Are these sauna plans ready to build?
- No. They are original layout studies. The selected heater, clearances, steps, structure, ventilation, plumbing, and local approvals must be resolved for the actual site before construction.
Sources
- ICC — 2021 IRC, Chapter 3, residential stair reference R311.7; local adoption and sauna application must be checked
- Lassi A. Liikkanen, Sauna-lehti — Lauteiden suunnittelu, 2023 (Finnish)
- Saunologia — Kuinka iso saunan pitää olla?, room and ancillary-space sizing (Finnish)
- Saunologia — Saunarakennuksen huoneratkaisut, connections and winter condensation (Finnish)
- Saunologia — Laudesuunnittelun tärkeimmät tekijät, ceiling and bench relationships (Finnish)
- Saunamehed — Sauna ehitus, Estonian sauna builder on bench layouts and service coordination (Estonian)
- Siim Nellis interviewed by Kaanon — Sauna planeerimisest esimese kütmiseni (Estonian)
- Tylö — Hur du bygger bastu, Swedish product-system planning guide (Swedish)
- Puuinfo / Puu-lehti — Sauna N, a site-specific outdoor sauna project (Finnish)
- Saunologia — Kuivata sauna oikein, measured drying guidance (Finnish)
- Michigan LARA — Plan Review Information, structural and service documentation
- HUUM architect Arden Arroval — sauna envelope structures and structural backing
- Sauna-lehti — Vanha savusauna sai uuden elämän, a winter-use restoration case (Finnish)