Sauna Floors and Drains: Build for Water
By Saima Honkanen · Updated November 2026
In short
A good sauna floor carries water away, protects the structure below, and dries between uses. For a permanent indoor sauna, start with a waterproof floor and a planned drainage route. Tile is a finish, not the waterproofing. Removable wooden duckboards add comfort; they do not replace the floor beneath them.
A floor has an unglamorous job. It must carry people, benches, and a heavy heater while dealing with spilled water and wet feet. On a January evening in the Upper Peninsula, it may also begin the session well below freezing.
Choose the drainage route before the tile. That decision sets heights at the doorway, the space needed below the floor, and sometimes the whole foundation. A handsome grate cannot persuade water to climb a hill.
Is the heat room the same as a shower room?
No. A heat room receives steam, splashes, perspiration, and cleaning water. A shower room receives sustained liquid water on both walls and floor. Washing with buckets inside the sauna increases the floor’s water load considerably. Tell the designer how the room will actually be used.
Finland’s moisture regulation makes a useful distinction: it exempts the sauna heat-room wall behind its finish from the separate waterproofing requirement, while requiring wet-room waterproofing to remain continuous at joints and connections. That wall exception does not exempt the floor or remove the need for sauna vapor control. This is Finnish regulation, not a substitute for US requirements. Finlex, sections 28–29.
| Your arrangement | Plan the floor around this |
|---|---|
| Indoor heat room beside a shower | Waterproof the floor and coordinate its drainage and doorway with the adjoining wet room. |
| Sauna used for bucket washing | Design for repeated washing water, not occasional spilled ladles. |
| Small sauna without a drain | Establish permitted use, water containment, and removal before accepting the limitation. Do not plan to hose it out. |
| Outdoor sauna that freezes | Resolve the drain, trap, buried pipe, and disposal route before choosing the finished floor. |
| Portable or manufactured room | Check the room’s installation instructions and the supporting floor; the enclosure may not supply a waterproof base. |
For a new permanent build, a drain is usually money well spent. It makes cleaning manageable and allows accidental spills somewhere sensible to go. Retrofitting one beneath a finished sauna is a less pleasant purchase.
Does the sauna need its own drain?
Not always. Finland’s 2020 ministry guidance permits a heat room without its own floor drain when the floor slopes into the washroom. This means a working water path into a properly drained wet room—not a level floor next to a bathroom. Finnish ministry guidance, page 50.
Draw the water route across the doorway. A raised wooden threshold can block it. Waterproofing also needs a deliberate transition there, and the edge toward the dry changing room needs protection. Coordinate accessible entry, water containment, and the sauna’s ventilation opening together; solving one by accident may spoil the other.
Put a drain where it can be cleaned without dismantling benches or moving the heater. A low corner hidden beneath a fixed platform makes poor maintenance access. Minnesota’s plumbing rule, for example, requires readily cleanable floor-drain traps and a visible inlet. Check your own jurisdiction rather than treating that regional rule as nationwide. Minnesota rule 4714.1006.
What actually makes a tiled floor waterproof?
Tile, grout, and ordinary cement backer board are not the waterproofing system. A board can survive getting wet while allowing water through. A grout sealer is not a concealed waterproof membrane either.
In a bonded-membrane floor, the waterproof layer sits beneath the tile assembly and continues into its designed drain connection. Other approved assemblies arrange their layers differently. Choose one complete method; do not combine half of a traditional shower pan with half of a surface-membrane drain.
The Finnish Sauna Society’s construction advice calls for a compatible waterproofing product family, stable backing, checked membrane thickness, and a drain suited to the system. These are useful principles. Its broader structural details should not be copied wholesale into an American house. Suomen Saunaseura: structural considerations.
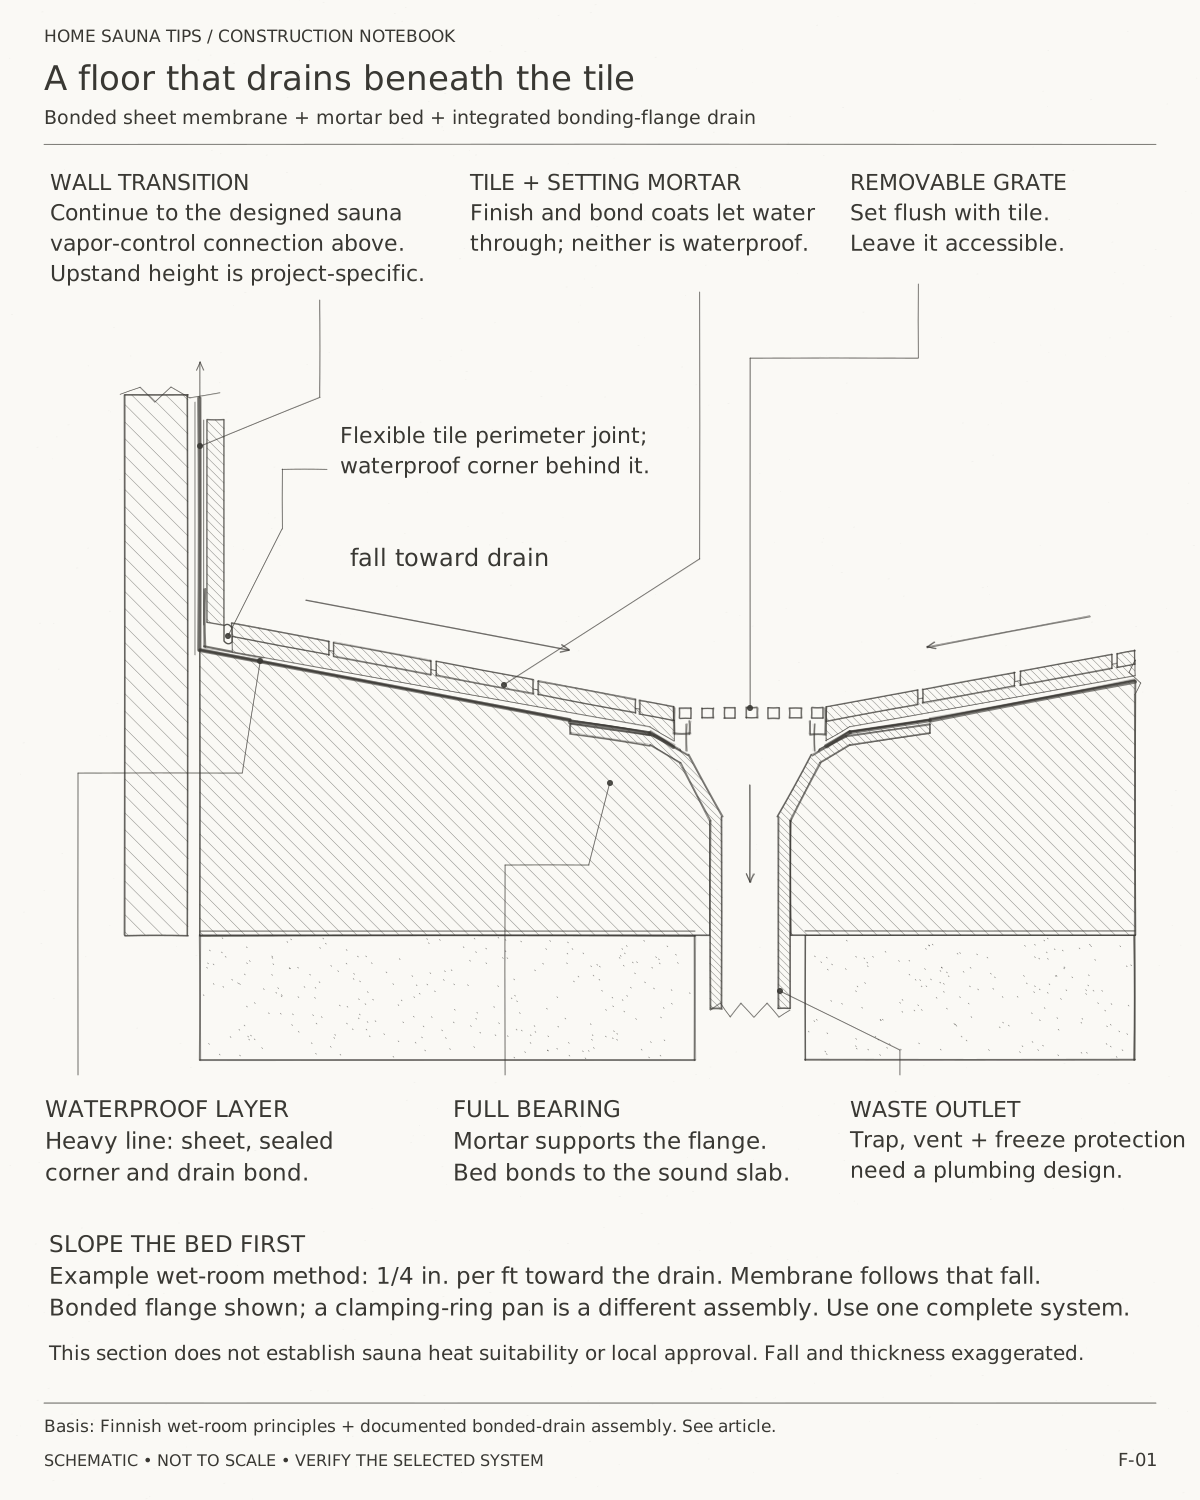
The wall junction deserves its own drawing. Carry floor waterproofing up the perimeter and connect it to the sauna wall’s vapor-control layer using a documented compatible detail. Keep the bottom of the wood paneling out of standing water. Do not assume ordinary foil tape bonds permanently to every membrane.
Norway’s current wet-room guidance likewise emphasizes continuous waterproof layers and a drain matched and secured to the membrane system. Compatibility means documented compatibility, not merely products that happen to fit together on the bench. Norwegian building authority, TEK17 §13-15.
How much slope does the floor need?
Enough to drain after installation tolerances, without creating an awkward walking surface. The finish and the water-control layer must both follow the chosen drainage design. A sloping tile face over a flat membrane leaves a problem below the grout.
For context, Finland’s ministry recommends a general wet-room fall of 1:100, about ⅛ inch per foot, and 1:50, about ¼ inch per foot, in the shower area near the drain. Those are rounded conversions of Finnish guidance, not universal American sauna specifications. Ministry guidance, page 50.
Have the installer reconcile local requirements, drain instructions, membrane instructions, tile format, and entry accessibility. Large tiles cannot follow a four-way fall without careful cuts; smaller tiles often make a point drain easier. A linear drain may permit a single-plane slope, but its perimeter connections still need proper detailing.
Estonian researchers Martin Talvik and Simo Ilomets describe a familiar compromise: a sloped shower area beside a nearly level floor. Their BuildEST report warns that puddles on the level part need pushing toward the shower. Floor heating may help evaporation, but it does not create drainage. The report also examines moisture retained beneath tile around some drain details; the concealed water route matters too. TalTech / BuildEST, pages 6–8.
What changes between a slab and a wooden floor?
A slab can carry substantial weight, but it can crack, move, and transmit ground moisture. A timber floor can work very well, but its stiffness and joints need deliberate design. Neither becomes a wet-room floor simply because it feels solid underfoot.
| Base | Check before covering it | Common expensive mistake |
|---|---|---|
| New slab on ground | Drain elevation, ground moisture control, insulation, curing, joints, and membrane moisture limits | Pouring flat, then discovering there is no height left for falls |
| Existing basement slab | Water entry, cracks, coatings, moisture testing, and drain connection options | Covering a damp slab and expecting top-side waterproofing to cure ground-water problems |
| Wood joists and subfloor | Total load, joist and panel deflection, edge support, drain support, and the approved tile assembly | Assuming cement board stiffens an inadequate floor |
| Raised outdoor timber floor | Winter exposure, underside air control, insulation, drying, and accessible plumbing | Putting a water trap in the freezing space beneath the sauna |
A thick mortar bed or concrete topping adds real dead load. Get structural advice before putting one on existing joists. Preserve required movement joints rather than filling every crack with mortar. At the perimeter, use the waterproofing system’s movement detail; a rigid connection is not automatically a durable one.
Which floor surface is worth living with?
The useful questions are simple: will bare wet feet grip it, can you clean it, and what happens beneath it?
| Surface | What it does well | What must be resolved |
|---|---|---|
| Wet-barefoot-suitable ceramic or porcelain tile | Durable and washable | Waterproofing beneath, compatible setting materials, joints, and surface grip |
| Concrete with a suitable finish | Simple, robust walking surface | Moisture, cracks, drainage, cleanability, and the finish’s sauna suitability |
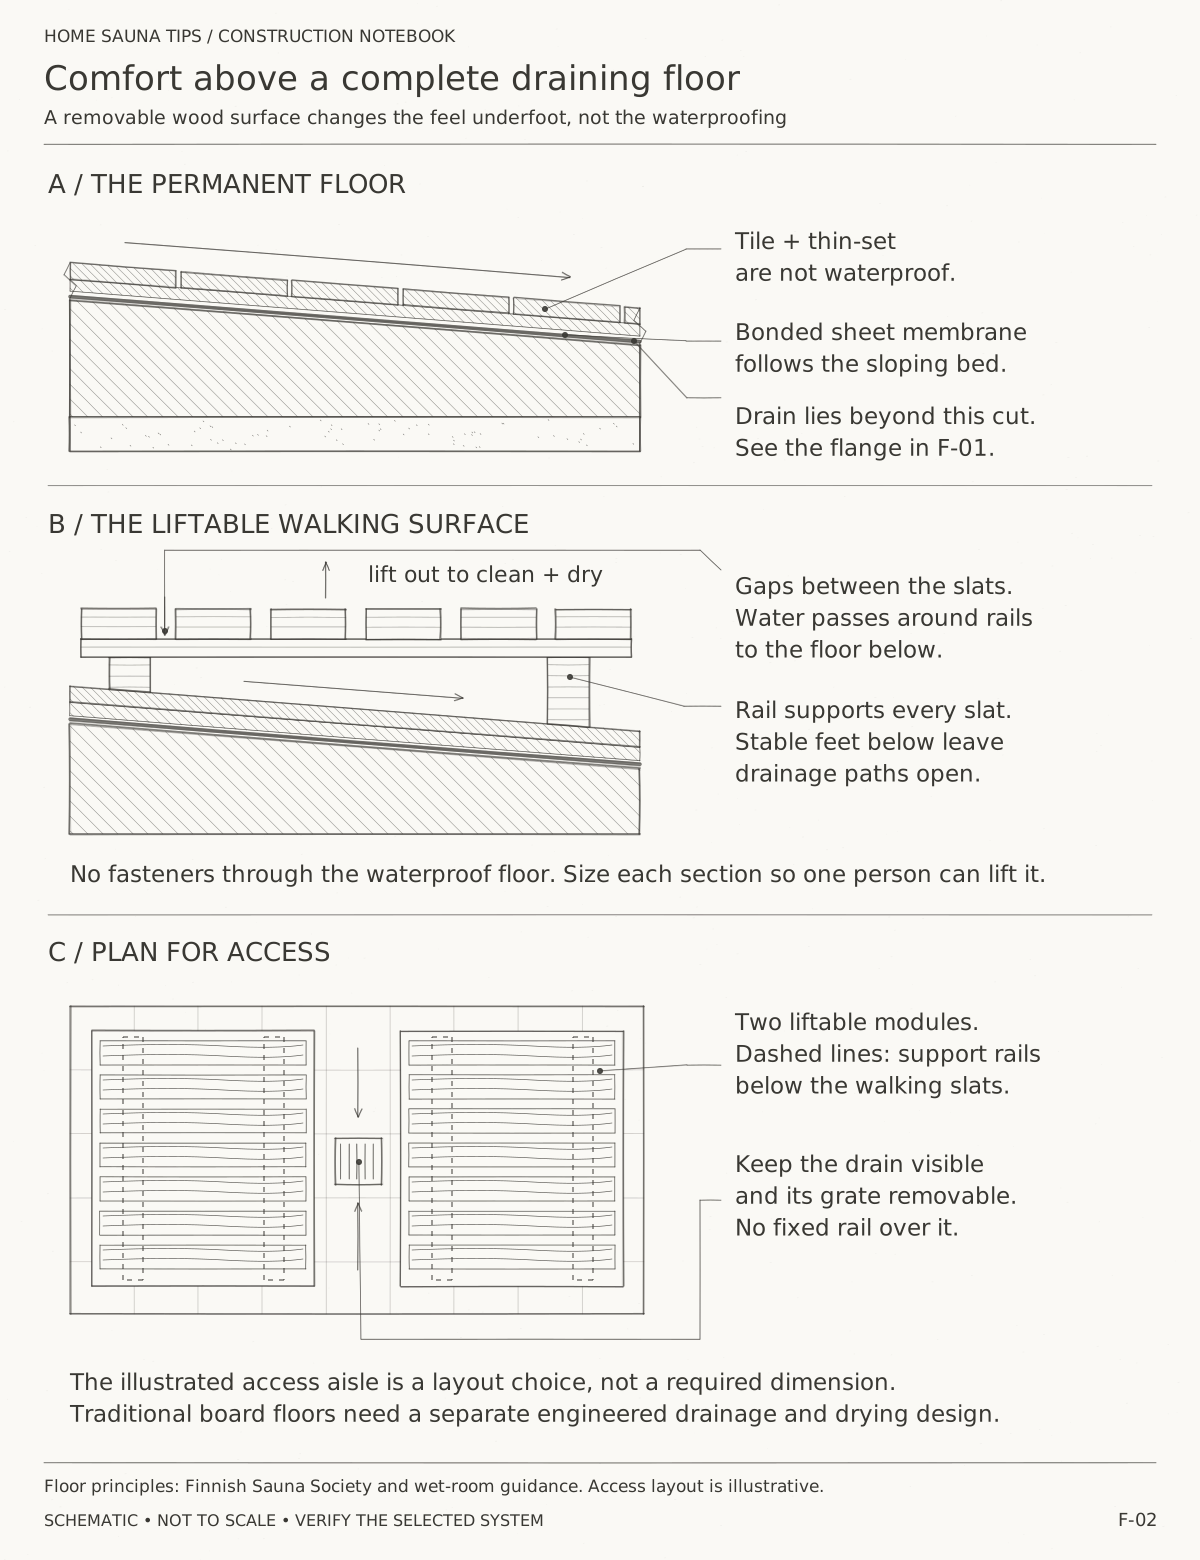
| Removable wood duckboards | Comfortable contact with bare feet | A complete draining floor below, stable footing, and easy lifting |
| Purpose-designed wooden floor | Can suit a traditional detached sauna | Whole drainage/drying design, winter air leakage, and approved wastewater disposal |
| Vinyl or rubber system | Potentially comfortable and washable | Written suitability for the exact sauna exposure, seams, adhesive, and drain connection |
Traditional wood deserves a fair hearing. In a 2022 Sauna-lehti restoration account, Pertti Leinonen and Simo Nenonen describe a board floor and a carved, tarred larch water channel in their smoke sauna. That is a documented particular building—not evidence that an open board floor belongs above a finished basement. Sauna-lehti: a restored smoke sauna.
Make duckboards in sections one person can lift. Round the edges, keep fasteners away from bare feet, and support them without rocking or obstructing drainage. Leave space for air and cleaning underneath. Lift them after use when needed; a damp wooden cover left flat on a damp floor helps neither surface dry.
For tile, ask about suitability for wet barefoot use, not simply a showroom’s “non-slip” label. Aggressive texture can be unpleasant to kneel on and difficult to scrub. Inspect a sample wet before ordering the room’s supply.
Can vinyl or rubber handle sauna heat?
The floor generally runs cooler than the upper benches. Hannu Sairanen, interviewed by Lassi A. Liikkanen in Sauna-lehti, describes strong temperature differences between floor and ceiling and warns that conditions vary throughout the room. That does not establish a temperature rating for a floor product. Sauna-lehti: temperature measurement.
Check the exact flooring, adhesive, underlay, seams, and edge details for their intended temperatures and moisture exposure. “Waterproof vinyl plank” describes neither a watertight room nor sauna approval. Ordinary gym rubber is not automatically suitable either. If the supplier cannot document the intended application, choose a better-documented assembly.
Near a stove, radiant heat changes the calculation. Follow its floor-protection and clearance requirements, including combustible layers below tile. A noncombustible tile face does not turn plywood beneath it into a noncombustible hearth. Protect the membrane from excessive heat too.
Should the floor be insulated or heated?
For a new outdoor sauna used through northern winters, plan floor insulation as part of the enclosure. For an existing basement slab, investigate moisture and available height before adding layers. The Department of Energy notes that sub-slab insulation can improve winter comfort and that radiant-heated slabs need more rigorous insulation. That is building-performance guidance, not a ready-made sauna assembly. DOE: basement insulation basics.
Floor heat is a choice about comfort, drying, and running cost. It can be worthwhile in a frequently used tiled washroom. Heating a heavy, previously frozen slab for an occasional Saturday sauna takes time; removable duckboards may solve the immediate cold-foot complaint more simply.
An insulated floor and a heated floor are different purchases. Insulation slows heat loss; heating supplies energy. Neither raises low benches into the steam zone. Settle bench height and ventilation before buying floor heat as a cure for an uncomfortable sauna.
Have the heating installer specify wet-location suitability, electrical protection, sensor placement, and the layer sequence with the waterproofing installer. Do not improvise where heating cables belong relative to the membrane.
What happens to the drain in winter?
A water-filled trap can freeze in an unheated building. In a warmer building, an infrequently used trap can dry out and admit sewer gas. Minneapolis’ maintenance guidance explains that the water seal is what blocks those gases. City of Minneapolis: drain and trap maintenance.
Have a plumber design freeze protection, trap-seal protection, venting, cleanout access, and any seasonal shutdown procedure together. An anti-evaporation insert is not automatically freeze protection or a replacement for a required trap. Do not assume heating the sauna for an hour thaws every pipe below it.
Nor does “graywater” mean permission to discharge anywhere. Michigan EGLE says wastewater from showers must go to a sanitary sewer or onsite septic system. A separate sauna’s wash-water classification and disposal route need checking with the local health department; do not copy a Finnish summer-sauna outlet into Michigan soil. Michigan EGLE: residential wastewater.
What should be checked before the floor disappears?
- Before framing: Draw the drain, doorway heights, heater protection, bench supports, and water’s full route out of the room.
- Before waterproofing: Check structural support, substrate moisture, falls, cracks, joints, and the drain’s fastening and elevation.
- Before covering the membrane: Record product names; inspect corners, seams, wall transitions, and drain connection. Verify liquid-membrane thickness or sheet overlaps using the system’s instructions. Complete any required inspection and water test after the specified cure.
- Before installing fixed fittings: Photograph concealed work and record heating-cable tests where applicable. Avoid unplanned fasteners through the waterproof floor.
- Before the first bathing session: Confirm water reaches the drain, the grate lifts, duckboards stay steady, and cleaning tools reach underneath the benches.
- After ordinary use: Remove puddles and let both the room and removable wood dry. Investigate persistent wet patches rather than increasing the heat indefinitely.
The best floor seldom earns a compliment. It is the one you can wash, inspect, and forget about until next Saturday.
Questions people ask
- Does every sauna need its own floor drain?
- Not necessarily. Finnish ministry guidance allows a heat-room floor to drain into the adjoining washroom. That requires continuous falls and waterproofing, with no threshold blocking the route. A US installation must meet its local requirements. A room with no drainage route needs a deliberately limited water and cleaning plan.
- Is cement board waterproof?
- Ordinary cement backer board tolerates moisture but is not a waterproof floor assembly. Tile and grout do not make it one. Use the selected waterproofing system, including its seams, corners, penetrations, and drain connection.
- Can I use vinyl or rubber on a sauna floor?
- Only when the exact product and complete installation are documented for the intended sauna conditions. Check temperature limits, heater exposure, wet slip resistance, adhesives, seams, and drain details. A cool floor does not establish approval for ordinary vinyl planks or gym mats.
- Will heated floors fix cold feet in a sauna?
- They can make the walking surface more comfortable and help it dry. They do not replace proper bench height or ventilation, and they cannot repair poor drainage. Insulation and the sauna's heating schedule determine whether floor heat is worthwhile.
Sources
- Schluter — Shower System Installation Handbook, bonded membrane and drain geometry; heat suitability requires separate verification
- Finland: moisture-performance regulation 782/2017, sections 28–29
- Finnish Ministry of the Environment: moisture-performance guidance, 2020
- Finnish Sauna Society: structural considerations
- Norway: TEK17 section 13-15, wet rooms
- TalTech / BuildEST: wet-room waterproofing and drains, 2023
- Sauna-lehti: sauna air and temperature measurement, 2023
- Sauna-lehti: a restored smoke sauna, 2022
- US Department of Energy: basement insulation basics
- Michigan EGLE: residential wastewater disposal
- City of Minneapolis: drain traps and sewer maintenance
- Minnesota plumbing rules: accessible floor-drain traps