Sauna Insulation and Vapor Barriers, Built Right
By Saima Honkanen · Updated November 2026
In short
For a framed sauna using a Finnish-style foil lining, place suitable insulation behind a continuous, sealed sauna vapor barrier, then battens and wood paneling. Keep a drying space behind the boards. Plan the whole wall separately: exterior climate, existing membranes, floor waterproofing, heater clearances, and ventilation all affect the finished assembly.
The wall is easiest to understand before it disappears. Insulation holds the heat. A sealed membrane limits moisture entering the structure. Battens make room behind the wood. The boards give the room its familiar surface. None of these layers can do the others’ work.
Start by deciding what you are building: an indoor framed room, an outdoor framed sauna, or a solid-log structure. This guide concerns the inner lining of an insulated, framed sauna using foil. It is not a complete exterior wall specification. A sound wall in a heated Michigan house and a wall in an unheated Florida outbuilding have different drying conditions.
What belongs behind the paneling?
For this assembly, read from the sauna toward the framing:
- Sauna-suitable wood paneling.
- Battens forming a connected drying space behind the boards.
- A continuous sauna-rated foil membrane, with sealed seams and junctions.
- Suitable insulation and the structural framing or substrate.
- The remaining building assembly, designed for its location and climate.
With a suitable foil-faced PIR system, the board supplies both insulation and the vapor-control facing. With mineral wool, those are usually separate layers. Do not buy both approaches and stack them together by habit.
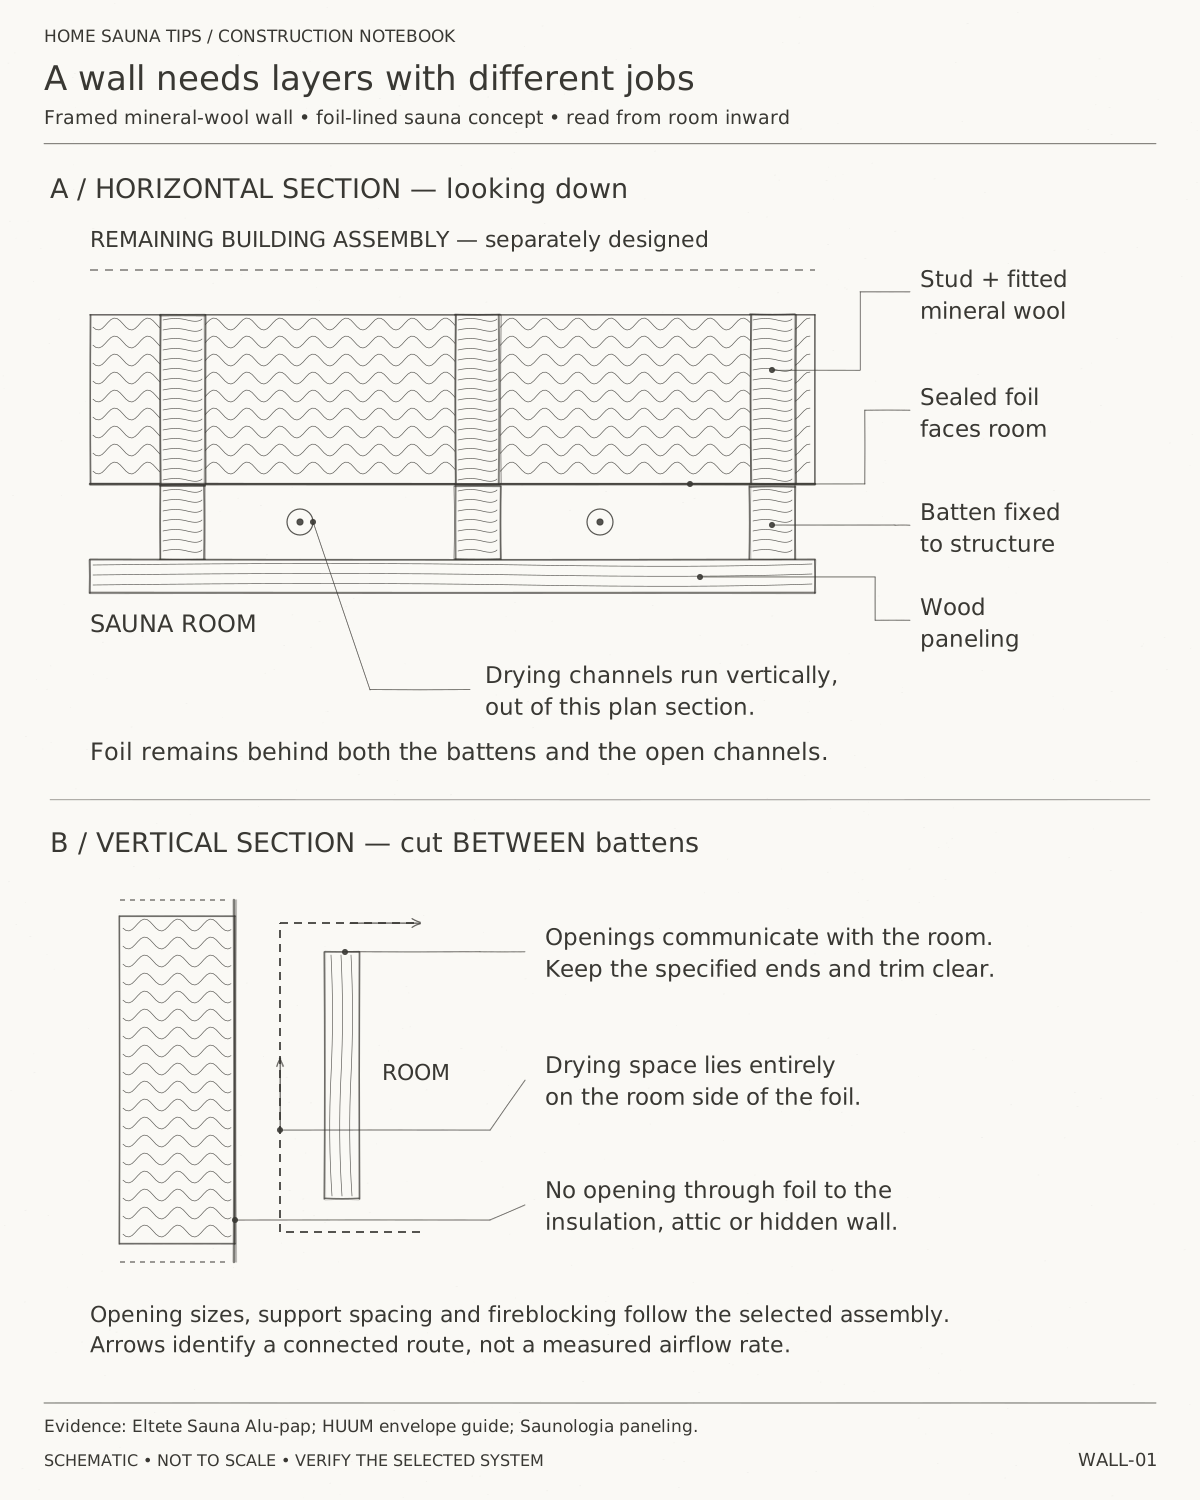
Finnish designer Lassi A. Liikkanen makes a useful distinction in his indoor-sauna insulation article: floor waterproofing and wall vapor control manage water in different forms. He also explicitly excludes the surrounding wall’s structural and insulation design. That limit matters when an internet detail crosses an ocean.
Draw the wall-to-floor connection before installing either material. A strip of tile at the bottom is a finish. The waterproofing behind it, and its connection to the wall system, are what manage water.
Is an airtight sauna a stuffy sauna?
No. Airtight construction controls unintended leakage through the enclosure. Ventilation provides deliberate airflow through designed openings. Seal around a vent sleeve; leave the vent’s actual airway open.
Air leakage and vapor diffusion are different mechanisms. Air can carry moisture through a crack. Vapor can also diffuse through materials without an air leak. A suitable foil sheet resists diffusion, but becomes a useful air-control layer only when its edges, seams, and penetrations are sealed. The US Department of Energy’s explanation separates these jobs clearly.
In practice, draw two routes on your sketch. One follows the continuous enclosure seal. The other follows supply air into the room and used air out through the ventilation system. If either route disappears behind an unfinished corner, resolve it before proceeding. Our ventilation guide covers the room airflow; foil is no substitute for it.
How much insulation is enough?
There is no single R-value that completes every sauna design. Start with the heater’s exact regional installation manual, then meet the building’s applicable energy requirements and the assembly designer’s moisture criteria. Insulate neatly around framing and services rather than leaving holes or stuffing an oversized batt into a shallow space.
For a concrete example, the US Tylö Sense UB manual specifies a minimum R-12 between framing and a foil vapor barrier behind the wood. That is a requirement for that manual’s room construction, not a nationwide sauna standard.
Give the ceiling careful attention. It borders the hottest part of the room, and services often interrupt it. A beautifully fitted wall batt does little to excuse a loose ceiling corner. Specify ceiling insulation with the whole roof or floor assembly; do not simply double a wall number and call the design finished.
Record the product, thickness, installed R-value, and intended fastening arrangement on the plan. This prevents a later substitution from silently changing both thermal performance and moisture behavior.
Can ordinary foam board go in a sauna?
“Foil-faced” describes a surface, not a sauna approval. The foam, facings, adhesives, joint treatment, temperature limits, and fire requirements all matter.
Finnfoam’s Finnish sauna instructions distinguish its aluminum-faced FF-PIR products from its XPS. The company says its XPS cannot be used directly in the sauna application because its maximum service temperature is 167°F. For the specified FF-PIR assembly, joints receive polyurethane foam and heat-resistant aluminum tape. That instruction belongs to those boards; it is not a reason to spray foam every mineral-wool wall.
The FF-PIR SAUNA product page lists continuous service up to 212°F, with a separate short-term temperature statement. Do not substitute the short-term figure for the continuous limit. Nor does Finnish suitability establish that a product satisfies a US foam-plastic installation requirement. Have the exact assembly, including its protective covering, accepted locally before ordering.
Mineral wool avoids the foam-plastic question, but it does not eliminate every product question. Confirm the insulation’s intended application, including any facing or binder limitations. A noncombustible insulation layer does not turn its wood battens and paneling into a noncombustible wall.
Which foil and tape should you buy?
Choose a membrane sold for sauna construction and use its documented joining materials. Ordinary duct tape, an unverified reflective bubble product, and a roll of kitchen foil are not interchangeable with a tested building membrane.
Eltete’s Finnish Sauna Alu-pap instructions call for the aluminum face toward the sauna, sufficient overlaps, and taped joints. Its product is a laminate containing paper and polyethylene as well as aluminum. This is why judging a material by one ingredient alone is poor practice: the complete product and its intended application decide suitability.
Before purchase, check four things together: service temperature, adhesion to the actual facing, compatibility at adjacent waterproofing, and the treatment of penetrations. A tape advertised as “high temperature” may still be wrong for a particular substrate. Ask for a written junction detail when two manufacturers’ products meet.
Keep surfaces clean and dry as required by the adhesive instructions. Press tape properly into contact. Repair punctures before the battens conceal them. Take close photographs, particularly where the foil folds around a corner or meets a frame. A photograph will not make a bad seal good, but it makes a missed seal harder to overlook.
Where does continuity usually get lost?
The broad middle of a wall is simple. The edges deserve the time.
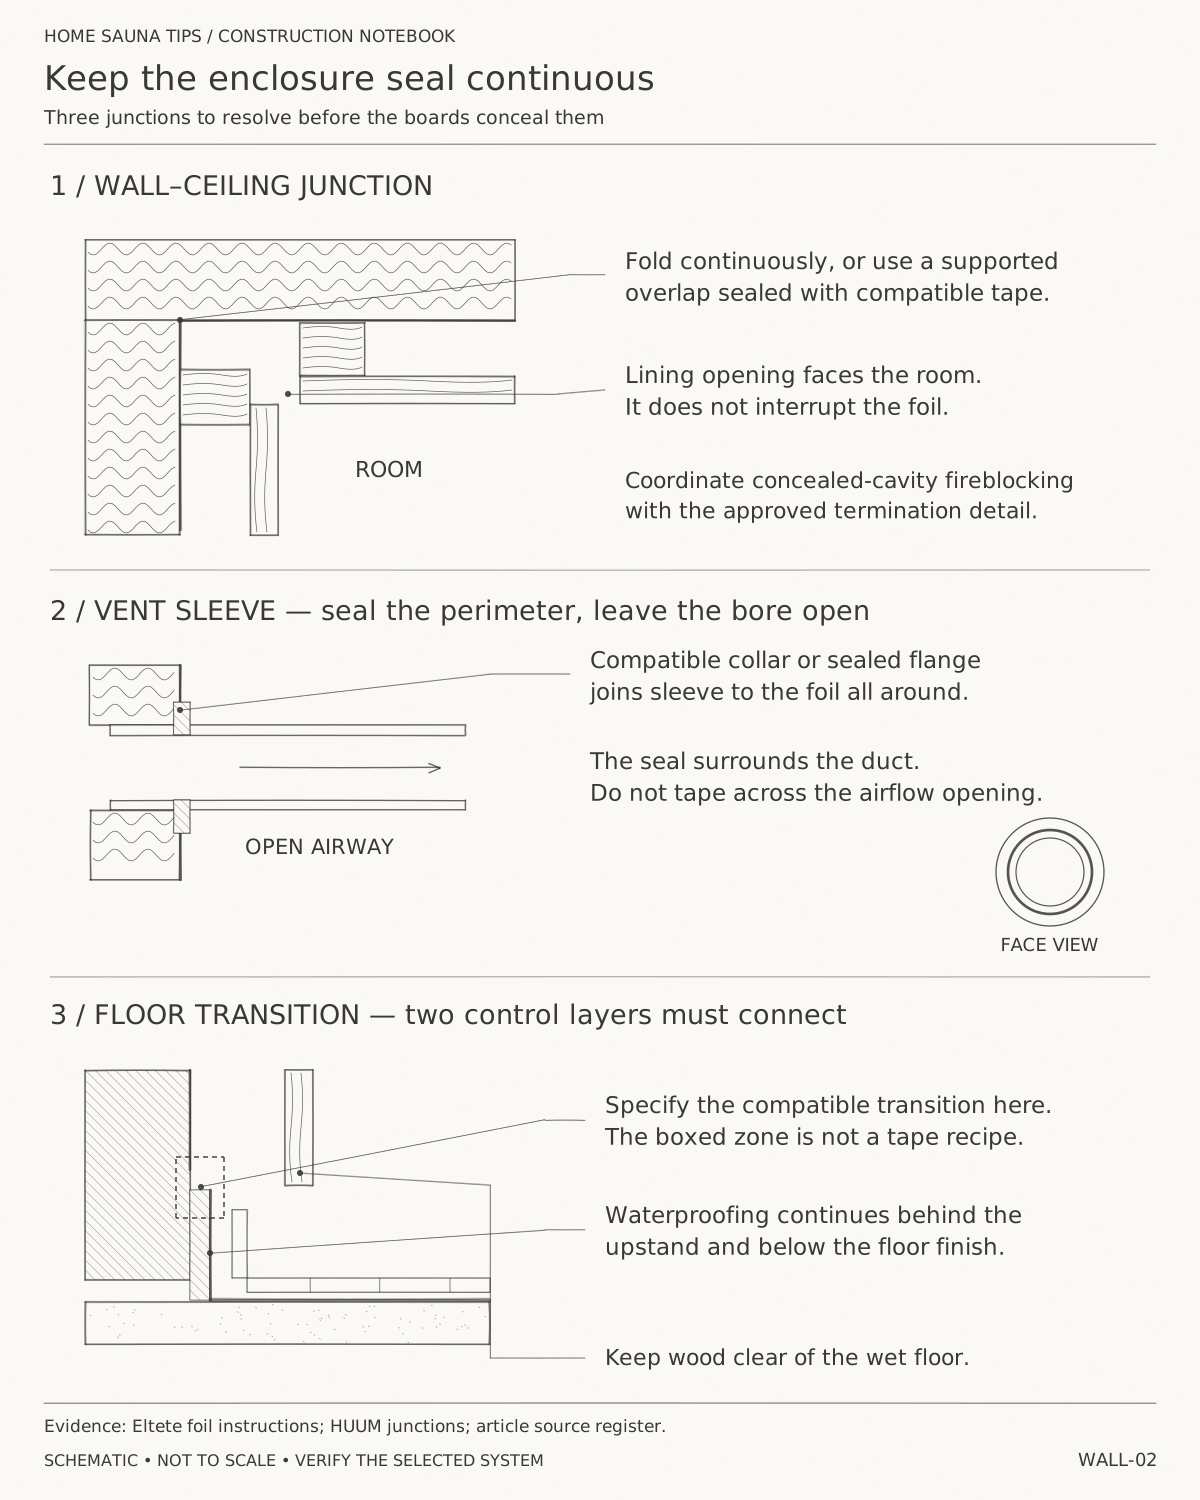
Check the ceiling perimeter, inside corners, door and window frames, vent sleeves, wiring penetrations, and the bottom of the wall. Plan service routes before sealing. Where the approved electrical design allows it, a room-side service space can reduce membrane penetrations. The electrician still decides cable and equipment suitability for the temperatures involved.
Estonian manufacturer HUUM’s architect Arden Arroval emphasizes junctions and load paths. Bench and wall-heater loads need framing or designed reinforcement. Paneling and insulation are not anchors. Put backing in now, mark its position, and detail seals around any supports that cross the membrane.
A chimney penetration is a different kind of junction. Use the chimney system’s listed clearance and penetration components. Do not close a required clearance with general-purpose foam or casually pack it with mineral wool. Even the right insulation in the wrong place can defeat the intended detail.
Where should the drying gap lead?
In the foil-lined assembly shown here, the gap behind the paneling is on the sauna side of the seal. Detail it to communicate with the room so moisture behind the boards can leave through room ventilation. Keep insulation and stray trim from blocking that route. Panel orientation changes the batten arrangement.
Do not open the foil to “vent the wall,” and do not discharge this gap into an attic or a hidden building cavity. Required fireblocking must remain effective. The 2021 IRC’s fireblocking provisions cover concealed furred spaces and connections between vertical and horizontal cavities; the locally adopted code and approved detail govern your project. Coordinate drying openings and fireblocking instead of choosing one and ignoring the other.
Heater and chimney clearances remain separate requirements. Foil reflects heat; it does not create a listed clearance reduction. Decorative tile over wood does not erase the combustible material behind it.
What about existing plastic and outside moisture?
Before adding interior foil to an existing room, identify every low-permeance layer already present: polyethylene, foil-faced insulation, waterproof shower membranes, and exterior insulation or finishes. Ask where construction moisture or a future leak could dry.
The DOE retrofit guide, section 3.5, explains the double-barrier problem: moisture may become trapped when both sides resist drying. The answer is not automatically to slash the old plastic. Its role may extend beyond the sauna, and an alteration can compromise the house’s existing enclosure.
Outdoor conditions matter too. DOE’s wall-design guide describes seasonal reversals in vapor drive. Summer humidity, air conditioning, and rain-wetted exterior materials can create inward drying demands. An intermittently heated outbuilding adds another operating pattern. These general building-science principles explain why a sauna lining needs a whole-assembly review; they do not tell you to omit its specified foil.
Give the designer a complete section, your climate, and the actual heating schedule. A sauna used on Saturday evenings is not continuously heated living space.
Why do Nordic instructions sometimes disagree?
Because they describe different systems. Tylö’s European room-within-room guide discourages foil and a gap immediately behind the paneling, while its US Sense UB instructions specify foil. That is a real disagreement in published guidance, not something to smooth over with “all Scandinavians do this.”
Follow a complete, applicable design. If the heater manual, wall-system supplier, and building designer conflict, resolve the conflict in writing. Do not borrow a no-foil instruction from one system and a sealed exterior layer from another.
In Sauna-lehti, Ulla Ora’s report on sauna design failures notes how construction-stage changes can undermine the plan. The practical lesson is modest: leave the next person a clear drawing, not a collection of assumptions.
Before closing the wall, inspect the insulation fit, backing, foil continuity, drying route, and clearances together. Then take the photographs. The boards can wait another hour.
Questions people ask
- Can I use ordinary plastic instead of sauna foil?
- Do not substitute ordinary polyethylene or bubble wrap without documented suitability for the actual sauna assembly and temperatures. Choose a sauna membrane with compatible tape and penetration details. Some proprietary sauna systems use a different wall design; follow their complete instructions.
- Does every sauna need a foil vapor barrier?
- No universal rule covers insulated framed rooms, solid-log saunas, and proprietary rooms. Sealed foil is common in Finnish framed sauna linings. This guide explains that assembly; a log wall or a manufacturer’s different system needs its own design.
- Should I leave the foil open so the wall can breathe?
- No. In a foil-lined assembly, seal the foil. The paneling dries through its room-side air space and the room’s ventilation. Deliberate openings behind the foil admit warm, moist air into the structure.
Sources
- Saunologia — Saunan lämmöneristäminen ja höyrynsulku (Finnish; indoor lining scope)
- Eltete — Sauna Alu-pap (Finnish product instructions)
- Finnfoam — Sauna walls and ceiling (Finnish; FF-PIR system)
- Finnfoam — FF-PIR SAUNA product temperature data
- HUUM — Moisture-resistant sauna structures, Arden Arroval (Estonia)
- Tylö — How to build a sauna (European room-within-room guide)
- Tylö — US Sense UB installation instructions, revision B
- US DOE — Air barriers versus vapor barriers
- US DOE — Deep Energy Enclosure Retrofit, section 3.5 drying and double barriers
- US DOE — High Performance Walls, seasonal vapor drive
- ICC — 2021 IRC chapter 3, fireblocking and foam plastic cross-reference
- Suomen Saunaseura / Sauna-lehti — Yleisten saunojen rakentaminen ontuu (2025)